
AllieRupprecht
BEDS3
BATHS2 full 1 partial
SQUARE FEET2,719
MLS#2632723
STATUSActive
PROPERTY TYPEResidential -
SUBDIVISIONHickory Manor amd
SCHOOLTulsa - Sch Dist
Property Description
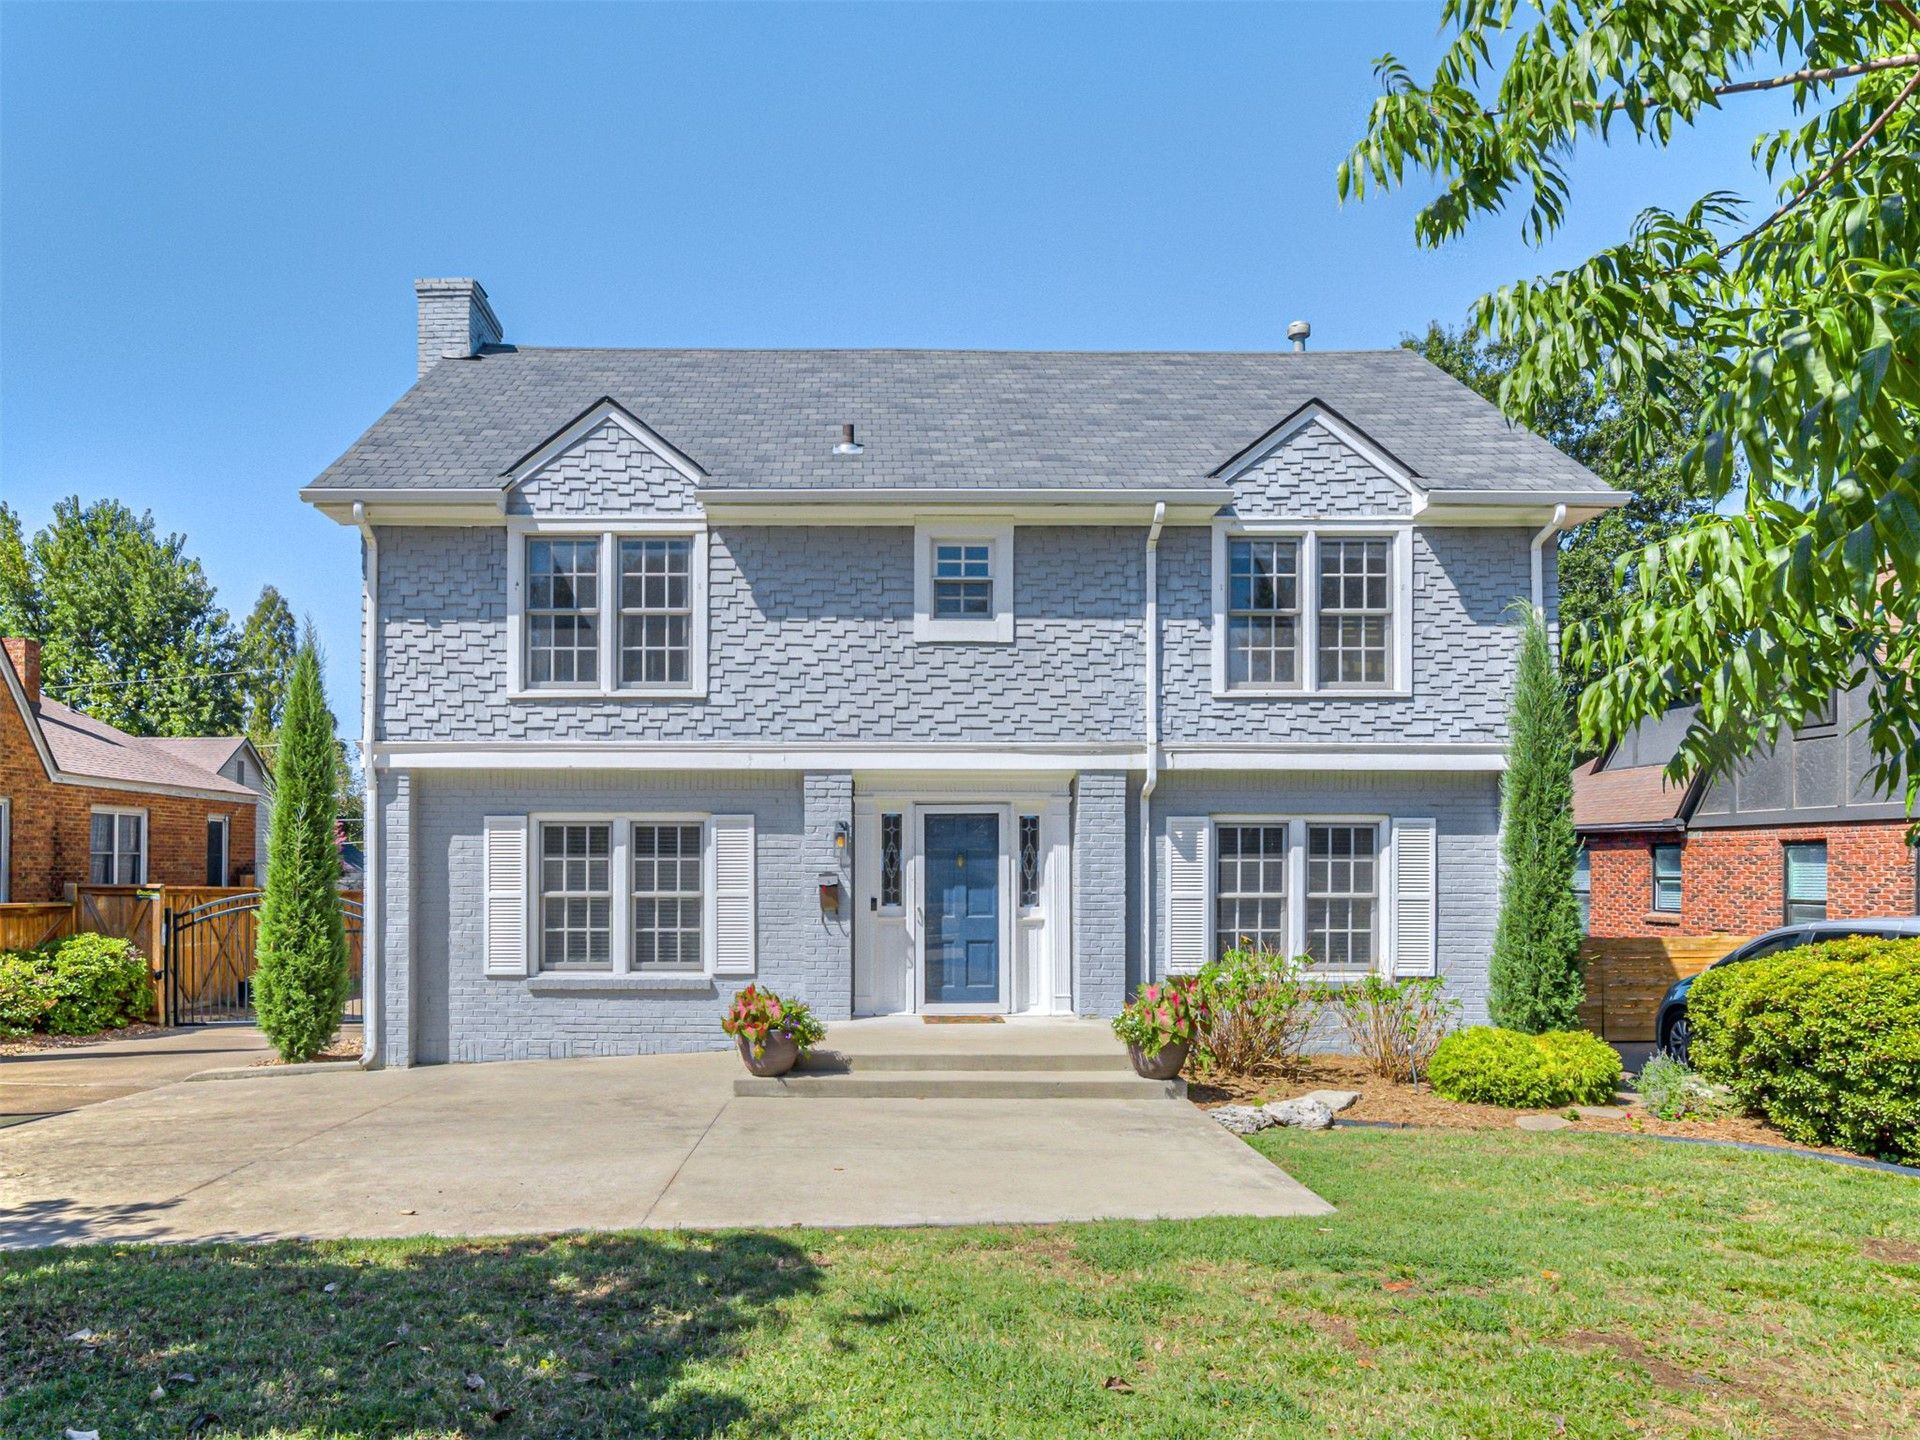
MIDTOWN GEM! Updated Florence Park home with a fantastic, flexible floor plan and rental income potential! Spacious living room with a gas fireplace and built-ins. HUGE chef's kitchen with gorgeous wood cabinetry, granite counters, newer stainless steel appliances (gas range + double ovens!), a center island with seating, and a bar with a wine fridge that opens to the dining area and sitting room/home office. Formal dining room. Large primary suite boasts a full bath with a large shower and an updated closet with custom built-ins! Spacious secondary bedrooms with proximity to a remodeled hall bath featuring a shower/tub combo, double vanity, and tons of storage! Awesome bonus living room up with built-ins, an electric fireplace & access to the sun deck! Mudroom with storage and cubbies, plus utility space on the ground floor. Beautiful hardwood floors, stunning natural light, and neutral paint throughout. Outstanding deck with a full pergola, new composite decking & motorized shades looks out to a lovely, fully fenced back yard. Unfinished bonus space (+/-397 sqft AP) above the garage with plumbing & electric could be a rental property or private home office/craft space! Basement (+/-465 sqft AP) with storage + attic. Too many updates to list, including a NEW Trane AC (7/26), automatic driveway gate, tankless HWH (21), exterior lights & French drains.
Property Features
Property Type: Residential -
Basement: Yes
Basement: Unfinished, Partial
Cooling: Central Air,2 Units, Zoned
Fireplaces: 2
Garage: 2
Heating: Gas, Multiple Heating Units
Home Style: Colonial
Lot Size: 0.19 Acres
Roof Type: Asphalt, Fiberglass
Stories: 2.0
Taxes: $7,476
Year Built: 1930
Amenities
Dry Bar
Granite Counters
Cable TV
Programmable Thermostat
Landscaping
Lighting
Rain Gutters
Feature Descriptions
Appliances: Built-In Oven, Cooktop, Double Oven, Dryer, Dishwasher, Disposal, Gas Water Heater, Microwave, Oven, Range, Refrigerator, Washer
Community Features: Gutter(s)
Door Features: Storm Door(s)
Exclusions: Basketball Hoop
Exterior: Brick, Shake Siding, Wood Frame
Fencing: Decorative, Privacy
Fireplace: Gas Starter, Wood Burning
Flooring: Tile, Wood
HOA Y/N: No
Lot: Mature Trees
Parcel#: 18225-93-08-14530
Parking: Detached, Garage
Parking Notes: Detached, Garage
Patio/Porch: Deck
Security: No Safety Shelter, Security System Owned, Smoke Detector(s)
Sewer: Public Sewer
Utilities: Electricity Available, Natural Gas Available, Water Available
Water: Public
Window: Wood Frames
Local Schools
High School: Edison
Middle School: Edison Prep.
Elementary School: Lanier
School District: Tulsa - Sch Dist
Listed By / Shown By
Listed By
Agency Name: Keller Williams Advantage
Shown By
Agent Name: Allie Rupprecht
Agent Phone: (918) 841-7741
Agency Title: Solid Rock Realtors

Estimate Your Payment
Estimated Payment
$ 2,133.34 per month $1,335.34 Principal & Interest $623.00 Property Tax $175.00 Homeowner's Insurance
1934 S Evanston Avenue | MLS# 2632723
This home located at 1934 S Evanston Avenue, Tulsa, OK 74104 is currently listed for sale with an asking price of $600,000. This property was built in 1930 and has 3 bedrooms and 2 full and 1 partial baths with 2719 sq. ft. S Evanston Avenue is located in the Hickory Manor amd subdivision within the Tulsa - Sch Dist school district. Search Hickory Manor Amd real estate on arupprecht.solidrockrealtors.com today.