
AllieRupprecht
BEDS5
BATHS2 full
SQUARE FEET3,328
MLS#2638496
STATUSActive
PROPERTY TYPEResidential -
SUBDIVISIONHighland Park Add
SCHOOLArdmore - Sch Dist
Property Description
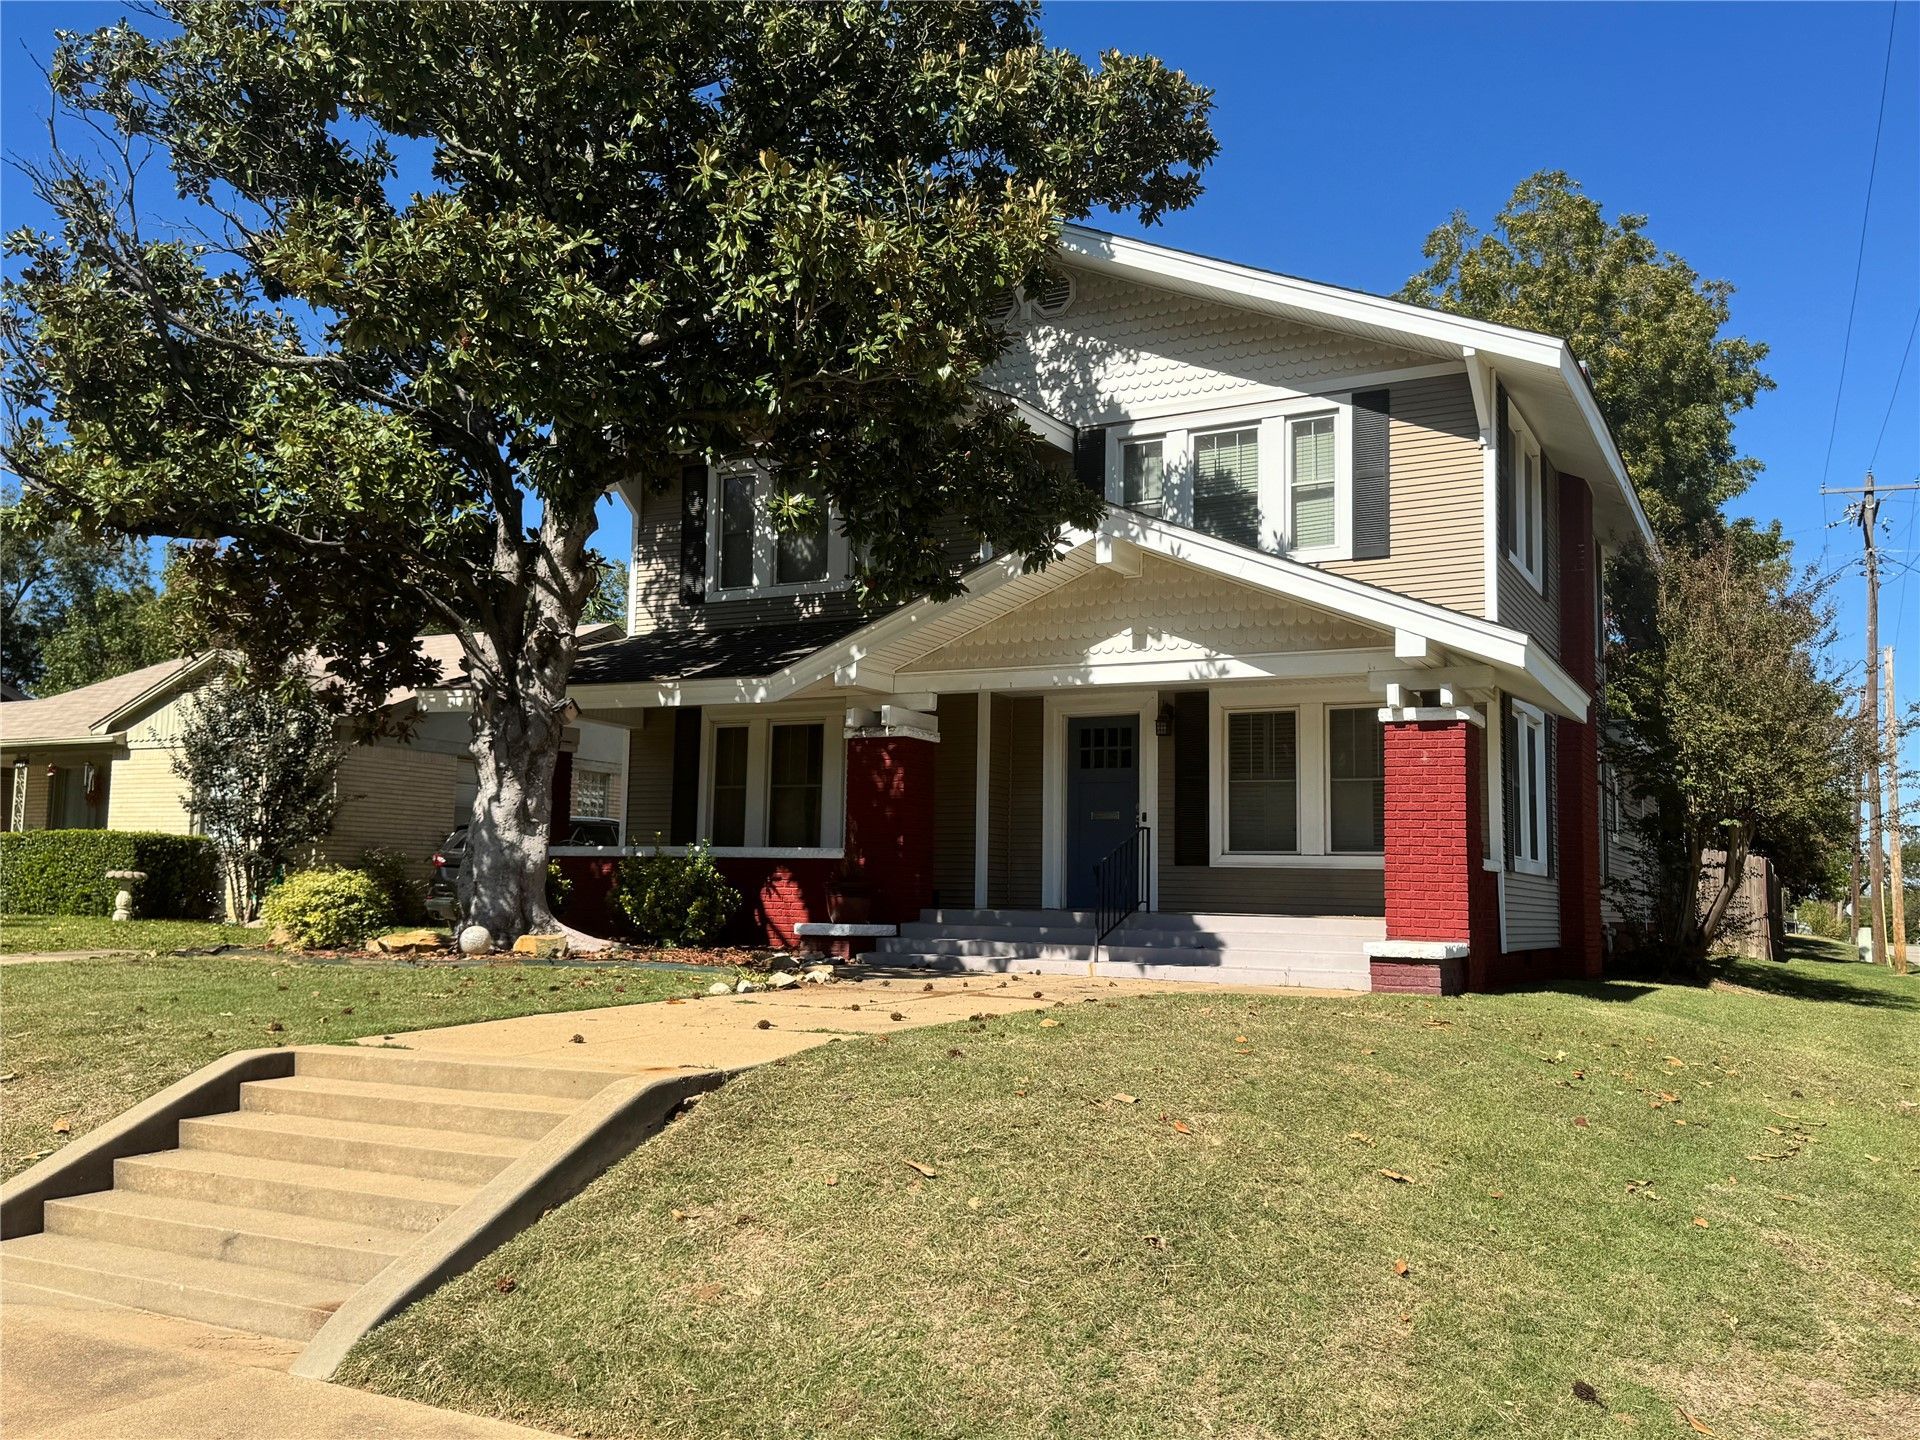
Welcome to 1403 Bixby Street in Ardmore! This spacious, historic two-story home offers 5 Bedrooms, 2 Bathrooms, and plenty of room to spread out. The main level features a Bedroom and full Bathroom, while upstairs you'll find 4 additional Bedrooms, and a second full Bathroom. Two gas log Fireplaces add warmth and character throughout the home, and the Kitchen features split brick Flooring, Double Oven, Butcher block Island w/ 5 burner Stove and Pantry. Rounding things out with a Formal Dining Room, this home is perfect for cooking and entertaining. One of the standout features of this property is the income producing Guest House. Fully renovated, the 400 SqFt. guest house offers excellent opportunity for additional rental income, extended family or guests. Whether you are looking for a spacious family home or a property with investment potential, this one offers versatility and opportunity. Schedule your showing today!
Property Features
Property Type: Residential -
Basement: Crawl Space
Cooling: Central Air
Fireplaces: 2
Heating: Central, Gas
Lot Size: 0.17 Acres
Roof Type: Asphalt, Fiberglass
Stories: 2.0
Taxes: $3,273
Year Built: 1935
Amenities
Butcher Block Counters
High Speed Internet
Other
Ceiling Fan(s)
Electric Oven Connection
Gas Range Connection
Feature Descriptions
Appliances: Cooktop, Double Oven, Dishwasher, Gas Water Heater, Oven, Range
Community Features: Sidewalks
Exterior: Brick Veneer, Vinyl Siding, Wood Frame
Fencing: Decorative, Privacy
Fireplace: Gas Log
Flooring: Carpet, Hardwood, Other
HOA Y/N: No
Laundry: Washer Hookup, Electric Dryer Hookup
Lot: Corner Lot, Mature Trees
Parcel#: 0575-00-003-008-0-001-00
Patio/Porch: Covered, Deck, Porch
Security: No Safety Shelter, Smoke Detector(s)
Sewer: Public Sewer
Utilities: Cable Available, Electricity Available, Natural Gas Available, Phone Available, Water Available
Water: Public
Window: Vinyl
Local Schools
High School: Ardmore
Elementary School: Lincoln
School District: Ardmore - Sch Dist
Listed By / Shown By
Listed By
Agency Name: Claudia & Carolyn Realty Group
Shown By
Agent Name: Allie Rupprecht
Agent Phone: (918) 841-7741
Agency Title: Solid Rock Realtors

Estimate Your Payment
Estimated Payment
$ 1,097.14 per month $728.87 Principal & Interest $272.75 Property Tax $95.52 Homeowner's Insurance
1403 Bixby | MLS# 2638496
This home located at 1403 Bixby , Ardmore, OK 73401 is currently listed for sale with an asking price of $327,500. This property was built in 1935 and has 5 bedrooms and 2 full baths with 3328 sq. ft. Bixby is located in the Highland Park Add subdivision within the Ardmore - Sch Dist school district. Search Highland Park Add real estate on arupprecht.solidrockrealtors.com today.